One floor, a common thread
A 65 m² apartment refresh with a shared material language and distinct places to use.
- Area
- 65 m² · conceptual
- Property
- Apartment
- Setting
- Sale · illustrative
- Status
- Not a completed commission

What this study explores.
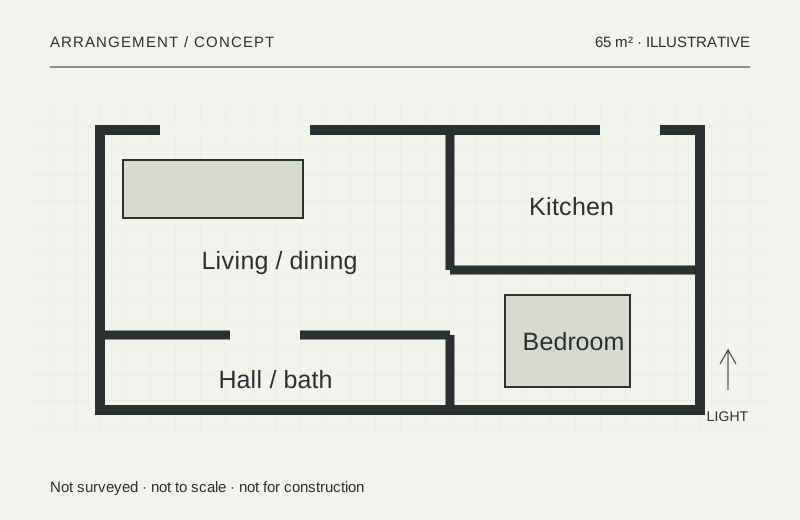
The fictional brief keeps the room arrangement and studies how finishes, lighting priorities and storage could bring consistency to a whole floor. The focus is on the points where rooms meet, rather than a complete rebuild.
Constraints, stated early
- Keep existing room divisions as conceptual fixed points.
- Building rules, access arrangements and neighbouring properties have not been assessed.
- A coordinated palette should still allow different wear and moisture requirements.
A plan to discuss.
Authored conceptual diagram. Not surveyed, not to scale and not for construction. No structural suitability is implied.
From the room
to the junction.
01A single dry-area floor tone forms the reference. Wet areas use a complementary finish with a deliberate boundary.
02Storage is considered room by room, then checked together so doors and handles share a coherent rhythm.
03The sequence of preparation is discussed before finishes. No programme or completion date is implied.


Conceptual specification register
Included in the discussion.
- Whole-floor finish schedule
- Room-by-room scope register
- Joinery and threshold study
- Illustrative preparation and handover checklist
Outside this study
Common-area works, building consent, acoustic certification and repairs to undiscovered defects are excluded.
Read the related scope →Build a sample budget ↗