A smaller, calmer room
A 9 m² bathroom scenario organised around a wet zone, a dry ledge and useful storage.
- Area
- 9 m² · conceptual
- Property
- Apartment
- Setting
- Ancoats · illustrative
- Status
- Not a completed commission

What this study explores.
This invented bathroom explores a limited palette and a clear division between wet and dry uses. The study considers reachable storage, cleaning access and where small objects land, before choosing fittings.
Constraints, stated early
- Drainage, ventilation and waterproofing require qualified assessment; none is designed here.
- The illustration does not certify access clearances or regulatory compliance.
- This room is below the estimator’s 10 m² minimum; the area must not be silently increased.
A plan to discuss.
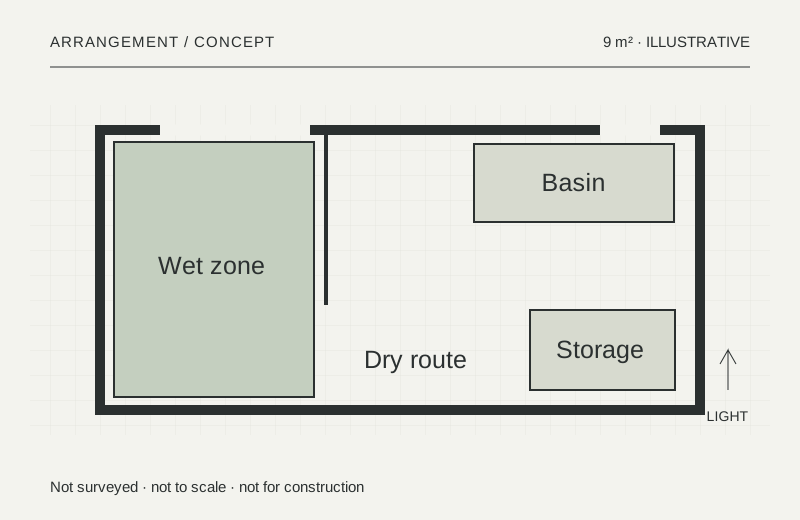
Authored conceptual diagram. Not surveyed, not to scale and not for construction. No structural suitability is implied.
From the room
to the junction.
01The wet zone is contained in the conceptual far end. A continuous dry ledge gives everyday items a clear home.
02Large quiet surfaces reduce visual interruptions. Tile joints align with the ledge where the survey permits.
03A pale palette reflects daylight. A separate task-light position is suggested at the mirror, without an electrical design.


Conceptual specification register
Included in the discussion.
- Fixture arrangement concept
- Wet/dry material boundaries
- Mirror, ledge and storage discussion
- Tile set-out intentions
Outside this study
Waterproofing design, plumbing changes, ventilation sizing, compliance checks and structural work are excluded.
Read the related scope →At 9 m², this study is below the budget worksheet’s 10 m² minimum. Send a scope enquiry without an estimate.
Start a sample enquiry ↗