Room around the kitchen
An 18 m² kitchen study that starts with movement, then makes room for the details.
- Area
- 18 m² · conceptual
- Property
- Terrace
- Setting
- Didsbury · illustrative
- Status
- Not a completed commission

What this study explores.
The imagined brief replaces fragmented storage with a legible preparation sequence. The sink, preparation area and cooking position remain distinct, while a small eating place avoids occupying the main route.
Constraints, stated early
- Existing service positions are assumptions for discussion, not a surveyed layout.
- Doors and appliance openings need a measured clearance check before specification.
- The 18 m² area is a conceptual fixture, not an as-built measurement.
A different arrangement.
The same imagined footprint.
Before / proposed are authored conceptual diagrams. They are not surveyed plans, construction instructions or evidence of a completed renovation.
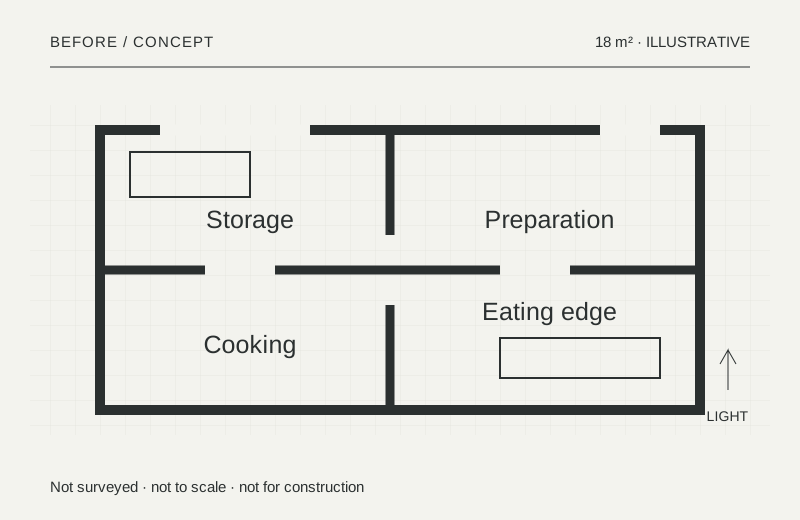
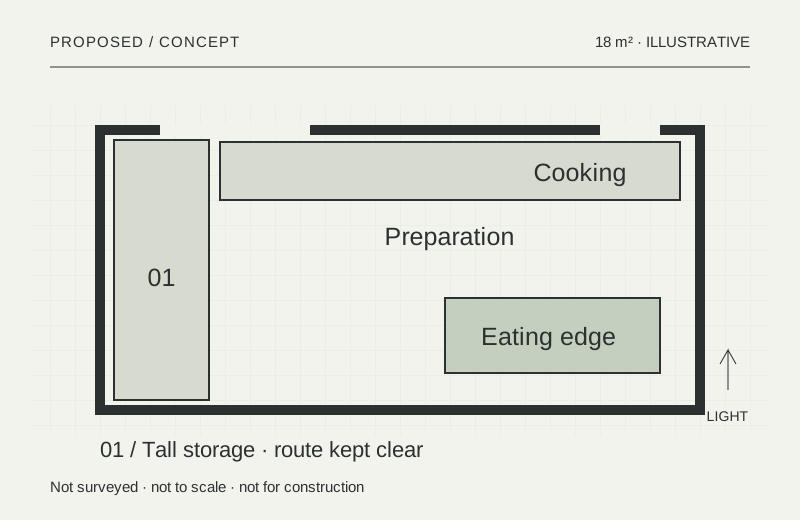
Use arrow keys, Home or End. Dragging is optional.
Side-by-side plans & text alternative
From the room
to the junction.
01Tall storage gathers at one end. The longer working surface is kept visually quiet and easy to read.
02A durable splashback meets a softer timber surface. Their junction is drawn before individual products are chosen.
03A separate eating edge gives a visitor somewhere to sit without entering the preparation zone.


Conceptual specification register
Included in the discussion.
- Cabinet and worktop concept
- Appliance-space coordination discussion
- Splashback and surface palette
- Task-lighting and storage priorities
Outside this study
Appliances, utility alterations, gas or electrical certification and structural work are not priced.
Read the related scope →Build a sample budget ↗