A connected ground floor
A place to cook, gather and pause — with a clearer route between them.
- Area
- 42 m² · conceptual
- Property
- Terrace
- Setting
- Chorlton · illustrative
- Status
- Not a completed commission

What this study explores.
This invented 42 m² scenario explores how a terrace ground floor might work harder without adding floor area. A dining position bridges the kitchen and sitting space; storage gathers along one edge so the centre can stay open.
Constraints, stated early
- Keep the existing external footprint and window positions as conceptual fixed points.
- Treat every wall as unverified: the drawing makes no statement about load-bearing construction.
- Give the route to the garden a clear purpose without turning the sitting area into a corridor.
A different arrangement.
The same imagined footprint.
Before / proposed are authored conceptual diagrams. They are not surveyed plans, construction instructions or evidence of a completed renovation.
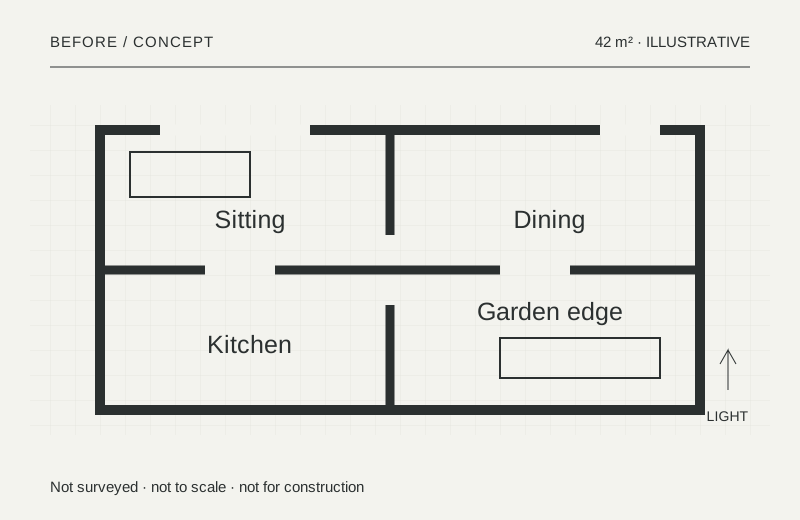
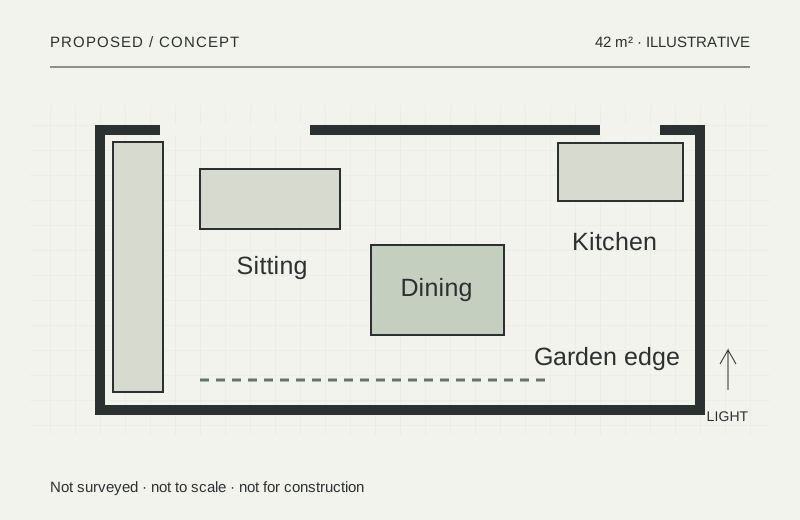
Use arrow keys, Home or End. Dragging is optional.
Side-by-side plans & text alternative
From the room
to the junction.
01The long edge becomes a storage wall. A shallow run keeps everyday objects close without filling the centre of the room.
02One floor finish joins the imagined dining and sitting zones. A deliberate junction marks the wetter kitchen area.
03Daylight sets the order of uses: sitting near the front window, gathering in the centre and task lighting at the rear.


Conceptual specification register
Included in the discussion.
- Furniture and circulation study
- Conceptual joinery layout and finish schedule
- Lighting-zone and power-point discussion
- Surface renewal and threshold coordination
Outside this study
Structural openings, extensions, drainage design and approval advice are outside this study.
Read the related scope →Build a sample budget ↗